
| Decision | What the evidence supports | Planning use |
|---|---|---|
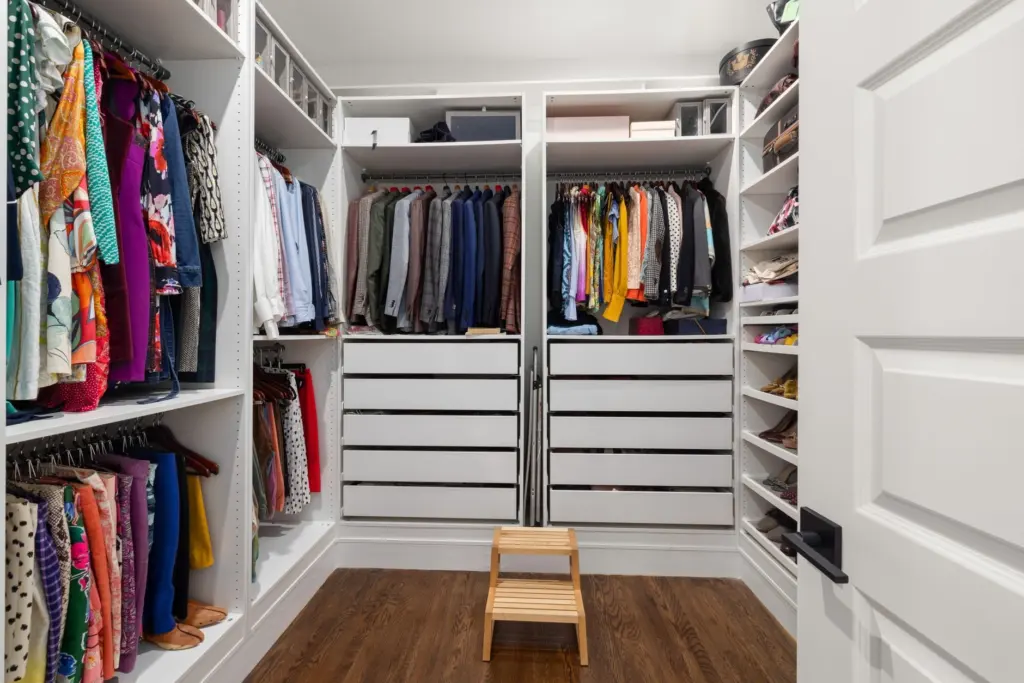
| Layout | A straight layout uses a single wall and suits narrow spaces. An L-shaped layout uses two walls and suits medium to large closets. A U-shaped layout uses three walls and suits larger closets. | Count the usable walls first, then pick the layout that matches. |
| Hanging height | One planner needed 52 in of vertical space for her longest hanging dress. | Measure your own longest garment before fixing any rod. |
| Hanging width | In one example, all the shirts took 36 in of hanging bar space. | Measure each garment group’s bar run instead of guessing. |
| High shelves | Shelves sit about 12-18 in from the ceiling, depending on ceiling height. | Set the top shelf from your own ceiling height. |
| Shoe shelf depth | Shelf depth comes from measuring shoe length. | Measure your longest pair before buying or cutting shelves. |
| Drawers | Drawers contain and conceal items, and make putting away and grabbing easy. | Use drawers for things you want out of sight but within reach. |
Layout types come from California Closets’ walk-in closet guide, and the measurements from Suzette Gebhardt’s walk-in closet planning guide.
The best walk in closet organization ideas start with measurements: count usable walls, measure your longest hanging garment and shoe length, then assign zones before buying any rods or shelves.
This guide sits within Getoku’s home section, which also covers how to choose curtains for a living room and other room-by-room decisions.
Layout by closet size
The number of walls you can fill with storage decides your layout, and the layout decides how much hanging, shelf and drawer space you end up with. California Closets describes three basic arrangements.
- Straight layout: a single wall of storage along one side of the closet. It is the most basic option and the sensible choice when the room is narrow, because nothing is lost to a second wall of depth.
- L-shaped layout: two walls of storage, described as ideal for medium to large closets. It suits a closet where you want hanging on one wall and shelves or drawers on the other.
- U-shaped layout: three walls of storage, which the manufacturer says provides ample wardrobe and personal item storage. It belongs in larger closets, where the centre still leaves room to move.
Ready-made units give a sense of the floor space a wall of storage takes. On its walk-in wardrobe range, IKEA lists a PAX wardrobe combination in white at 59 in wide, 22 7/8 in deep and 79 1/4 in tall, priced at $750.00. The AURDAL combination in white measures 74 3/4 in wide, 15 3/4 in deep and 87 in tall. The AURDAL is the shallower of the two, so it takes less floor depth from a narrow closet, while the PAX is the narrower unit across the wall. Check each option against your wall length and ceiling height before choosing a system.
Rods, hanging height and hangers
Rod placement should follow your clothes rather than a fixed standard, because the vertical space a garment needs depends on its length. The planner at Suzette Gebhardt’s guide needed 52 in for her longest hanging dress and found that all her shirts took 36 in of hanging bar space. Those figures belong to her wardrobe, not to every closet. Use them as a method: measure the longest item you hang, then measure the bar run each category needs.
The practical consequence is that a closet with mostly shirts and short garments can stack hanging runs, while a closet with long dresses needs at least one tall hanging section. Choosing rods after measuring avoids paying for hanging height you will not use.
Hanger and rod choices
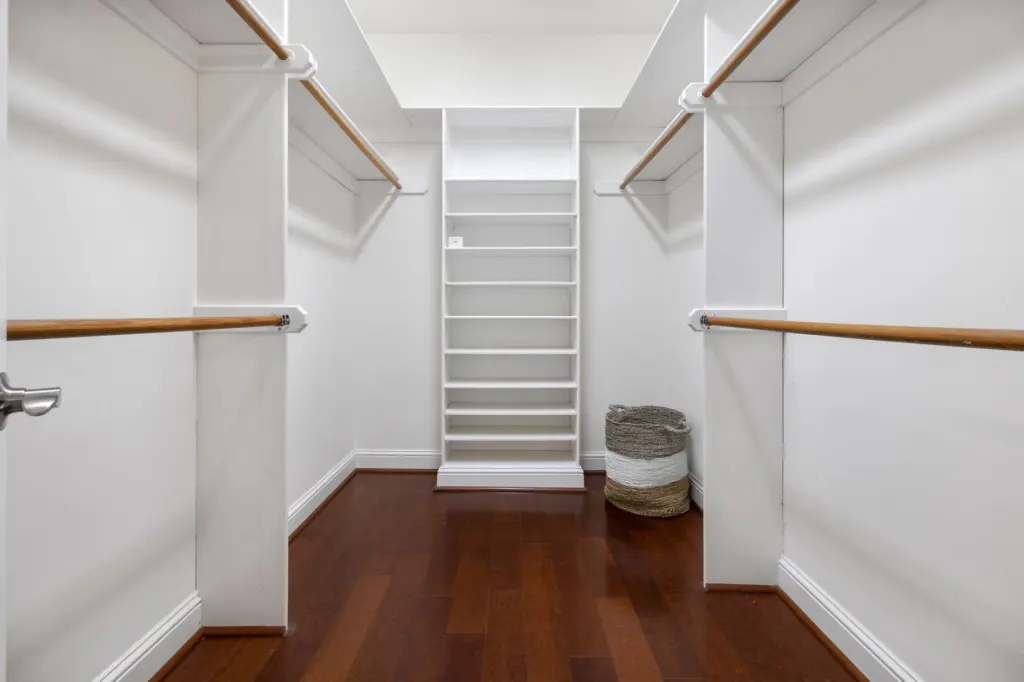
- Rod material: California Closets lists matte aluminum hanging poles that, according to the manufacturer, keep clothes wrinkle-free and easily accessible.
- Hanger type: the blogger at Organized Overall calls slimline velvet hangers great and still the best, most cost-effective way to go. That is one organizer’s opinion, but it is a low-cost starting point.
- Empty hangers: the same blogger moves them to one side of the rod, which keeps the rod from tangling as you take clothes out.
Shelves, bins and drawers
Shelves and drawers handle everything that should not hang, and their dimensions should come from the objects they hold. Gebhardt notes that shelves near the top of the wall sit about 12-18 in from the ceiling, depending on ceiling height, so measure the wall before fixing the highest shelf.
Depth is the other decision. A bin is a useful reference object: the large size used on Organized Overall runs 12 inches deep vertically. If you plan to use bins, choose shelves that fit them rather than the other way round.
Drawers earn their place for smaller items. Gebhardt points out that drawers contain and conceal things and make it easy to put things away and grab what you need. For extra options, California Closets lists pull-out drawers, cubbies and shoe racks with rails to keep contents neat and organized. Choose pull-outs where you want to see the whole contents from above, and cubbies where each item needs its own opening.
Shoes, bags and small items
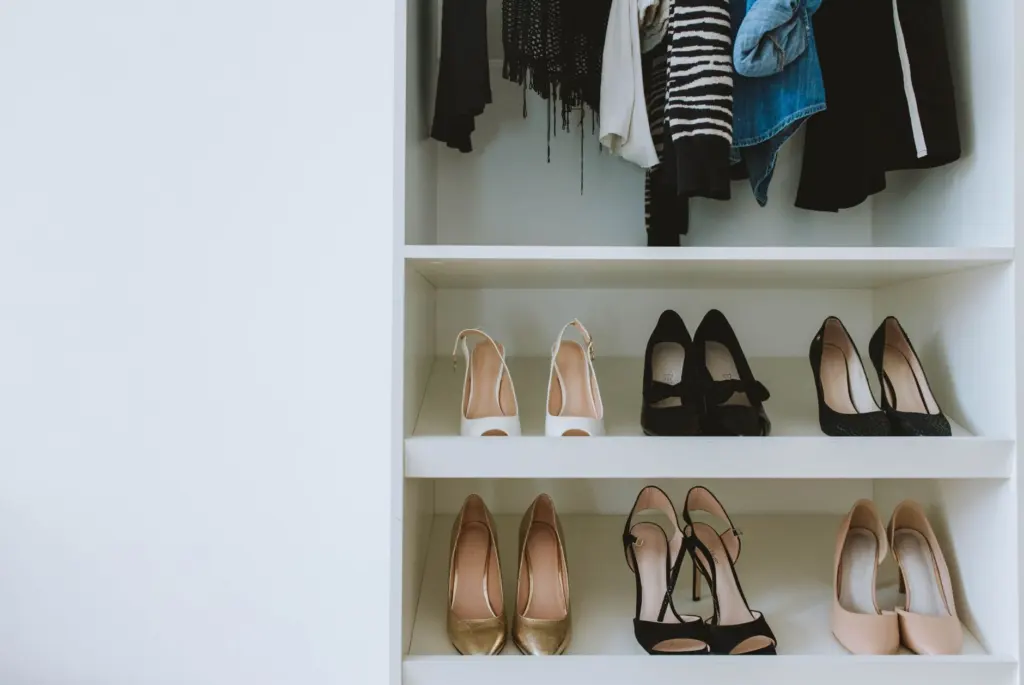
Shoe storage works best when the shelf is sized to the shoe. Gebhardt advises measuring the length of your shoes to know how deep to make the shelves. California Closets says custom shoe racks and shelves can be engineered for all shoe sizes, from tall boots to sneakers, and that good storage helps protect and preserve the life span of your shoes.
Making shoes fit and last
- Slanted shelves: California Closets says slanted shoe shelves keep footwear securely in place, which helps when shoes vary in height.
- Sneaker orientation: Organized Overall alternates sneakers, one shoe facing forward and one backward, to gain a little shelf space.
- Boxes: avoid closed boxes without holes, because shoes need to breathe. Vented, drop-front boxes are the safer choice for shoes kept off the open shelf.
Bags, hats and small pieces
Bags suit cubbies and adjustable shelves, where you set the opening to the bag instead of stacking one on another. For hats, Organized Overall describes a single baseball-cap hanger from Target that holds 10, which keeps a collection off the shelves entirely. Small accessories belong in the drawers described above, where they stay concealed and within reach.
From measurements to a working plan
A reliable plan begins with the room, not the products. California Closets starts its design process with a consultation that assesses the available space and takes measurements and an inventory. You can follow the same order yourself.
- Measure each wall and list what you own, grouped by how it will be stored.
- Sketch each wall straight on, in two dimensions, on graph paper. Gebhardt’s rough sketches use 1 cm per square as 2 ft.
- Divide the closet into zones, remembering that different parts may need rods and shelves at different heights.
- Place the hanging runs first, then shelves, then drawers and shoe storage, adjusting to the measurements from your longest garments and shoes.
Zones keep the plan honest. A section for long hanging garments needs a tall opening, while a section for shirts and folded items can be shorter and divided into more levels. Sketching each wall separately exposes clashes before anything is bought or installed.
The same measure-first, zone-by-task habit carries over to other rooms. See Small Kitchen Organization Ideas: 12 Clever Space‑Saving Solutions For Tiny Kitchens In 2026 – Getoku for the kitchen version, and the way you measure a closet wall is much like how to measure for curtains on a window.
Frequently asked questions
What counts as a walk-in closet?
California Closets defines it as a closet space that occupies its own room. The Happy Housie adds that some walk-in closets can be quite small, which usually points to a straight layout.
Should shelves be fixed or adjustable?
Adjustable shelves make the design highly adaptable, according to California Closets, because they accommodate everything from bulky sweaters and blankets to lightweight tees.
Is there free help with planning a closet?
IKEA offers a free appointment for closet planning, available online or in-store, on its walk-in wardrobe page.
Can shelves and mirrors be placed freely?
IKEA says its system gives flexibility in where to place shelves and mirrors, so you can organize shoes and clothes to suit the closet.